
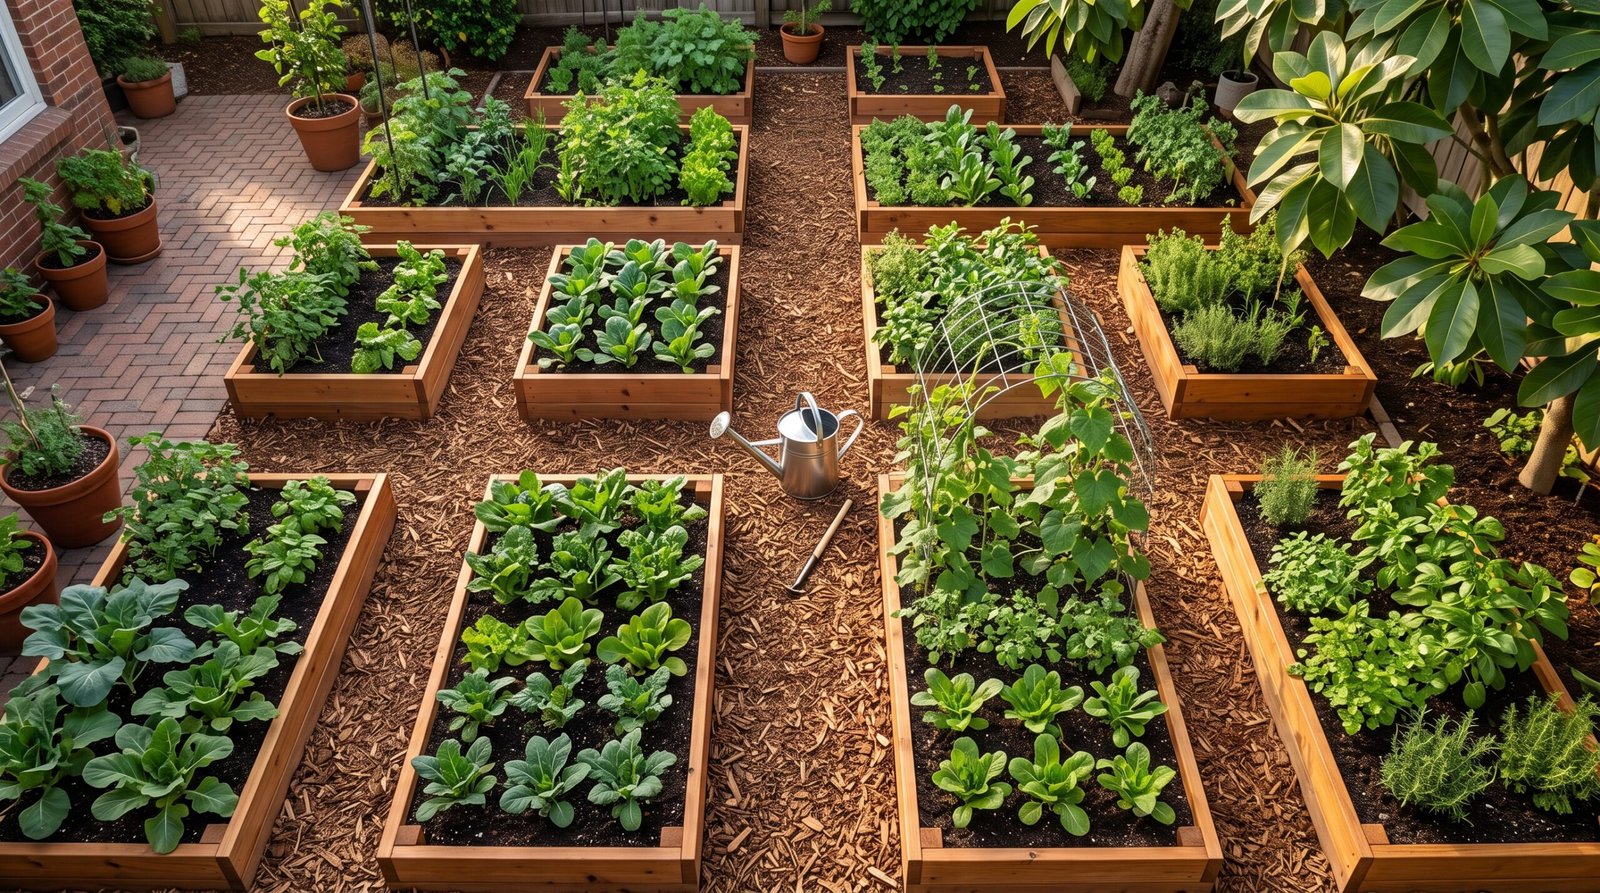
Designing an efficient raised bed garden layout is the foundation of a productive, low-maintenance home garden. By elevating planting beds above ground level, you gain total control over soil quality, root drainage, microclimate conditions, and pest protection.
Whether you are building your first wooden garden bed or expanding an established backyard vegetable patch, a strategic layout maximizes square footage and improves daily accessibility. This guide breaks down essential dimension rules, spacing strategies, pathway widths, and companion planting layouts to ensure abundant harvests.
Key Takeaways
- Ideal Bed Dimensions: Limit raised bed widths to 3 or 4 feet so you can reach the center comfortably from either side without stepping on soil.
- Pathway Clearance: Plan main garden pathways at 3 to 4 feet wide to comfortably wheel wheelbarrows and carry harvesting baskets.
- Sunlight Orientation: Orient long garden beds north to south to ensure even sun distribution and minimize shadow cast from taller crops.
- Companion Layouts: Group plants with similar water, soil, and light needs together (e.g., pairing tomatoes with basil and marigolds).
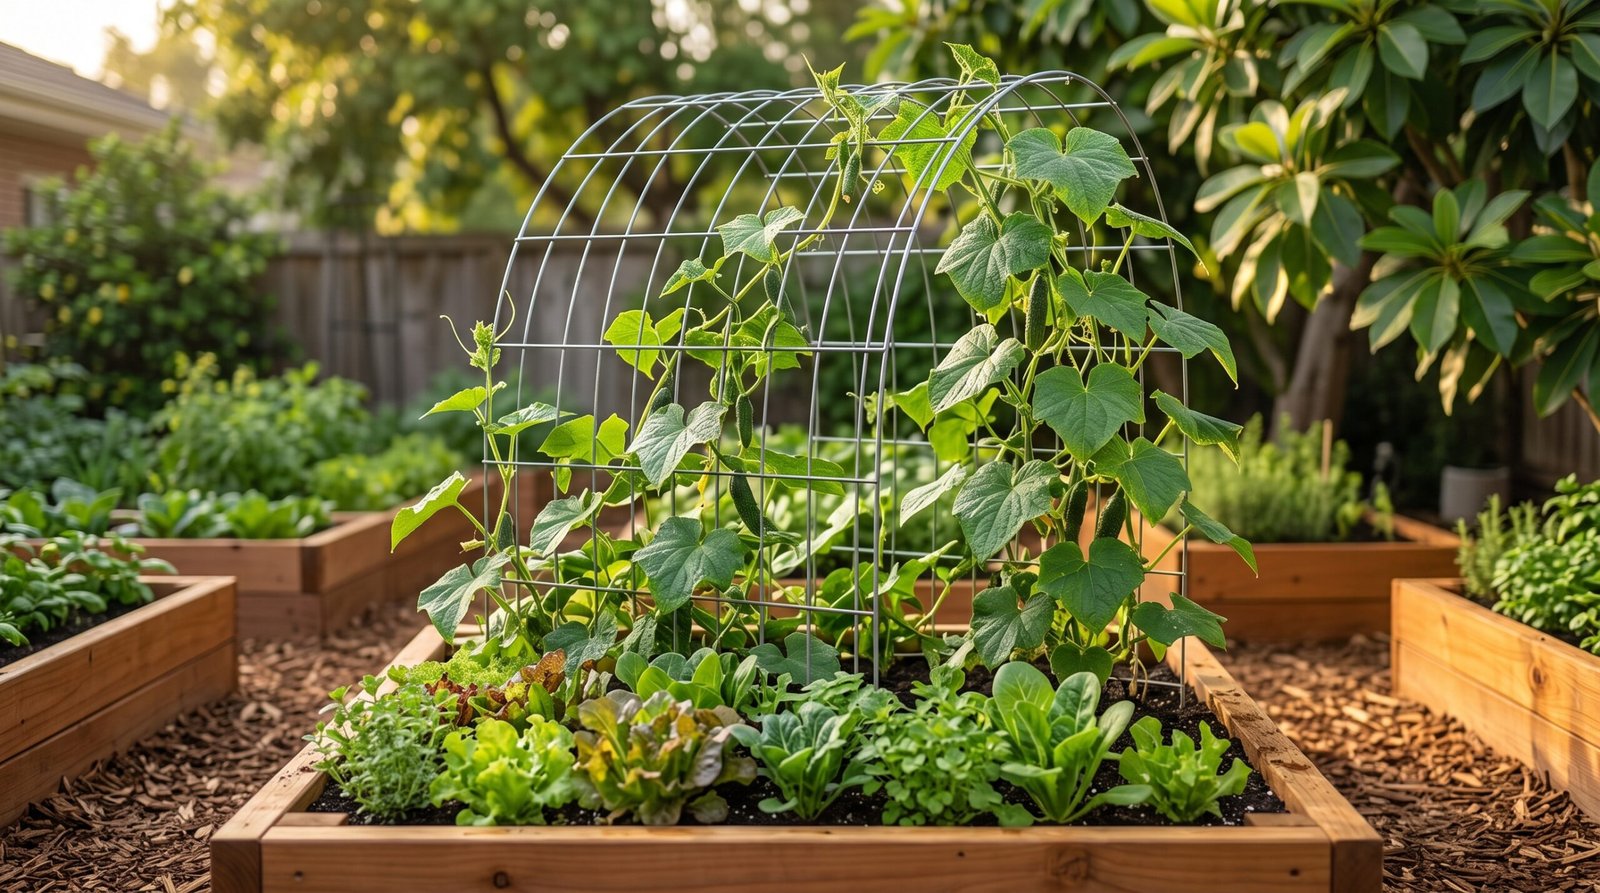
- Vertical Integration: Place trellises and climbing structures along the northern end of beds to prevent shading smaller crops.
Why a Thoughtful Raised Bed Garden Layout Matters
Setting up a structured raised bed garden layout transforms how your garden functions across seasons.
Walking on garden soil compacts the earth, squeezing out oxygen pockets essential for root respiration and beneficial microbial activity. By containing crops within defined timber frames, you never step on the growing media. This preserves loose, airy soil structure year after year.
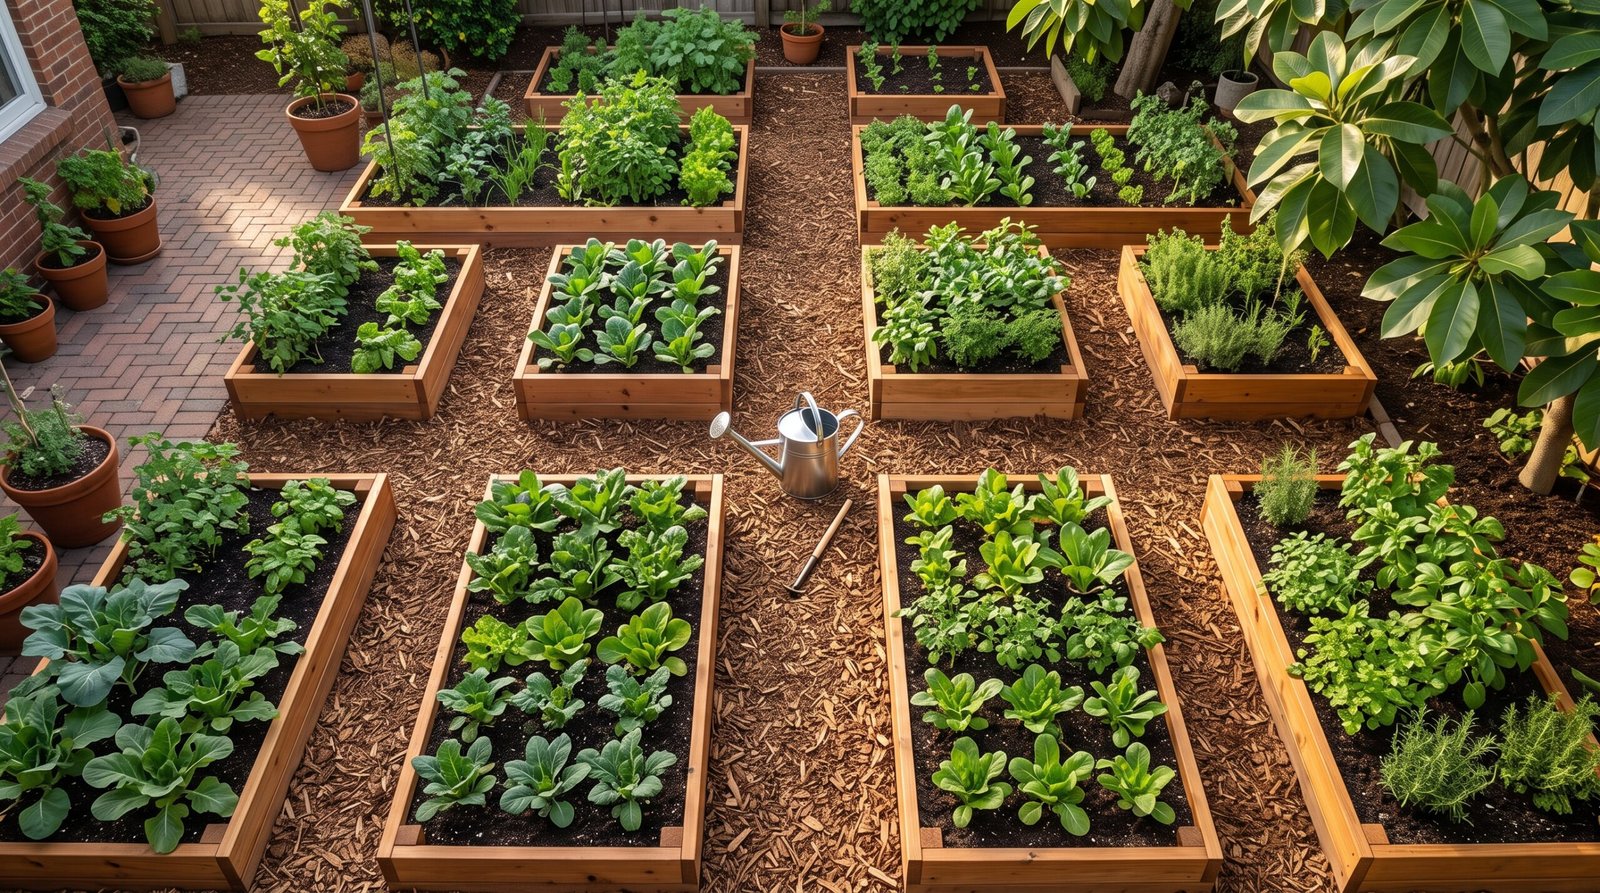
Key Dimensions for Your Raised Bed Garden Layout
Precise measurements ensure your garden remains ergonomic and easy to maintain.
1. Bed Width and Length
- Width: Standard width is 4 feet. If your bed sits against a wall or fence where access is limited to one side, keep the width under 2 to 3 feet.
- Length: Beds can extend to 6, 8, or 12 feet depending on your site, though 8-foot beds are standard for lumber efficiency.
2. Bed Depth and Height
- Standard beds are 10 to 12 inches deep, which accommodates most shallow-rooted vegetables like lettuce, radishes, and bush beans.
- For root crops (carrots, parsnips, potatoes) or ergonomic waist-high gardening, opt for 18 to 24 inches of depth.
3. Walkways and Pathway Spacing
Leave 30 to 36 inches of space between individual raised beds. For wheelchair accessibility or heavy garden cart usage, widen main pathways to 48 inches.
Strategic Crop Placement and Spacing Methods
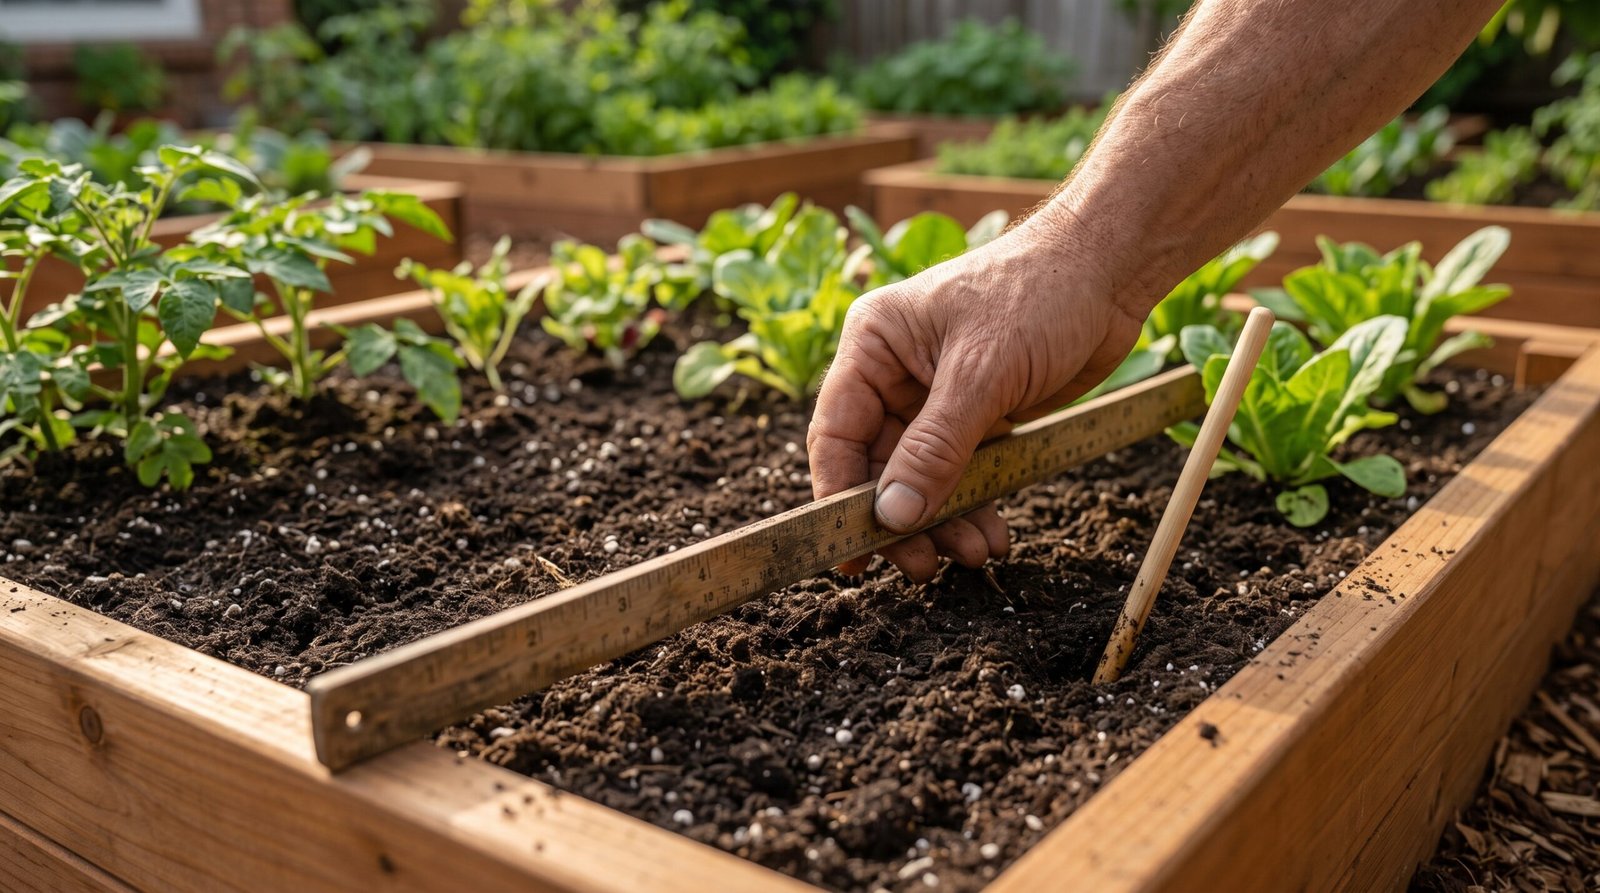
Maximizing yield within your raised bed garden layout relies on smart spatial arrangements.
Square Foot Gardening vs. Row Planting
Traditional in-ground gardens rely on wide rows spaced far apart for tractor access. Raised beds eliminate wasted row space. Using grid systems (Square Foot Gardening) allows you to plant densely in small blocks:
- Leafy Greens & Spinach: 4 to 9 plants per square foot.
- Tomatoes & Peppers: 1 plant per 1 to 2 square feet.
- Radishes & Carrots: 16 plants per square foot.
Sun-Slope Mapping (Talleth-to-Shortest Orientation)
Position your beds along a north-to-south axis. Place tall crops (corn, pole beans on trellises, cage tomatoes) on the north end. Graduating down to medium crops (peppers, squash) in the middle, and short crops (herbs, salad greens) on the south end prevents taller foliage from blocking daylight.
Essential Layout Considerations Before Building
- Proximity to Water: Place beds within easy reach of a hose bib or automated drip irrigation timer.
- Level Foundation: Ensure the underlying ground is level before filling beds to prevent uneven water pooling and soil erosion.
- Pest Barrier Installation: Line the bottom of wooden frames with hardware cloth (galvanized mesh) to prevent burrowing gophers and moles from eating root systems.
Conclusion
Creating a functional raised bed garden layout comes down to balancing accessible bed dimensions, proper sun orientation, and efficient companion planting. By designing pathways for easy movement and arranging crops by height, you establish an organized, high-yielding garden space that remains productive season after season.
Frequently Asked Questions
What is the ideal orientation for a raised bed garden layout?
Orienting raised beds north to south maximizes sun exposure as the sun moves across the sky, preventing taller plants from casting continuous shade over shorter companion crops.
How far apart should raised beds be placed?
Raised beds should be placed 3 to 4 feet apart. This clearance provides enough room to walk, carry tools, and maneuver wheelbarrows or garden carts comfortably.
What is the best material for building a raised bed garden layout?
Rot-resistant natural woods like cedar, redwood, or larch are ideal choices. Galvanized corrugated metal and composite lumbers are also durable, long-lasting options.
1 thought on “Beds: Raised Bed Garden Layout”